
Jake Stander
REALTOR®

BEDS3
BATHS3
SQUARE FEET3,635
MLS#22614543
STATUSNEW
PROPERTY TYPEResidential - Condominium
SUBDIVISIONBROOK HOLLOW
SCHOOLOmaha
Property Description
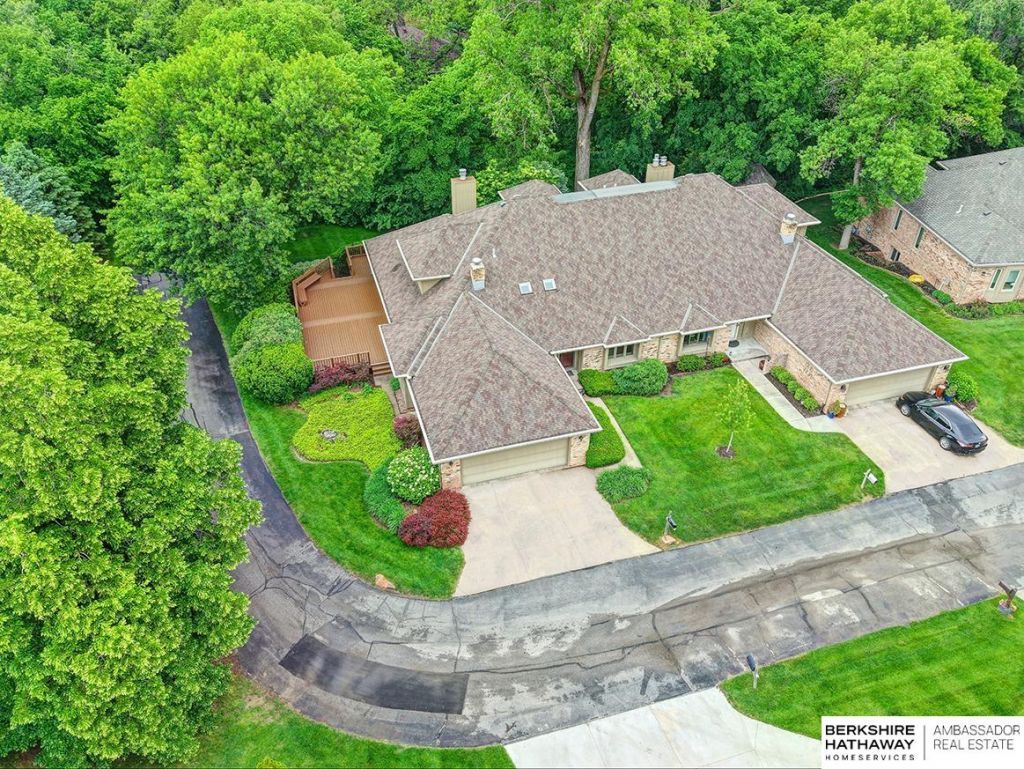
Pre-Inspected 1.5 Story in Prestigious Brook Hollow! Private, resort-like setting w/exquisite home nestled between two ponds, mature trees & nature every day! Newly repaired & professionally stained deck + multiple windowpanes replaced on both levels. Two-story tiled entry opens to XL living rm w/stone fireplace + wet bar & is adjacent to dining rm. Eat-in kitchen has custom cabinets, granite, tile splash, island, tile flr, planner desk & all appliances stay. Dinette opens to expansive deck (1,147 sqft) w/stunning views. Den/office just off kitchen w/wall of built-ins. Primary suite has new paint (2026), large walk-in closet, dual sinks & step-up tub. 2nd bdrm is located at the front of the home w/access to full bath. 2nd level has family rm, 3rd bdrm & 3/4 bath. Full bsmt w/enclosed shop area & rough-in. Roof-50 yr Presidential shingles (2020) & newer furnaces & A/C. HOA covers pool access, lawn care, snow removal & common area maintenance. Close to I-680, shopping, schools, & parks!
Property Features
Property Type: Residential - Condominium
Basement: Unfinished
Basement: Yes
Cooling: Central Air
Days on Market: 2
Fireplaces: 1
Fuel Type: Gas
Garage: 2 car attached
Heating: Natural Gas, Forced Air
Home Style: Traditional,1.5 Story
Property Type: Condominium
Roof Type: Composition
Stories: 1.5
Taxes: $7,057
Year Built: 1980
Feature Descriptions
Appliances: Range, Refrigerator, Washer, Dishwasher, Dryer, Disposal, Microwave
Baths 3/4: 1
Baths Full: 2
Bedroom 2: Wall/Wall Carpeting, Window Covering, Walk-In Closet(s)
Bedroom 3: Wall/Wall Carpeting, Window Covering
Dining Room: Wall/Wall Carpeting
Directions: 114th & Pacific Streets, South to Pine Plaza, East (Left) to 113th Plaza, North (Left) to Woolworth Plaza, East (Right) to 112th Plaza, South (Right) to Pine Plaza. This south-facing property is on the corner of 112th Plaza and Pine Plaza.
Exterior: Masonite, Brick/Other
Exterior: Porch, Covered Deck, Deck, Sprinkler System
Family Room: Wall/Wall Carpeting, Walk-In Closet(s), Wet Bar
Fencing: None
Financing Terms: Conventional, Cash
Fireplace: Living Room, Gas Log
Fireplace Y/N: Yes
Flooring: Carpet, Ceramic Tile
Formal Dining: Yes
Foundation: Concrete Perimeter
HOA Fee: 405.12
HOA Y/N: Yes
Interior: Cable Available, Wet Bar, High Ceilings, Two Story Entry, Formal Dining Room, Pantry, Window Covering, Skylight(s)
Kitchen: Ceramic Tile Floor, Dining Area, Pantry
Laundry: Ceramic Tile Floor
Laundry Room Level: Main
Living Room: Wall/Wall Carpeting, Window Covering, Fireplace, Wet Bar
Lot: Lakefront, In Subdivision, Wooded, Private Roadway, Lake Front
Lot Dimensions: 0
Master Bathroom: Full, Shower, Double Sinks
Master Bedroom: Wall/Wall Carpeting, Window Covering, Walk-In Closet(s)
Model Home (Not For Sale): No
Office: Wall/Wall Carpeting
Original List Price: $545000
Other Room 1: Wall/Wall Carpeting, Window Covering
Parking: Attached
Primary Bath: Yes
Primary Bedroom Level: Main
Road Frontage: Private Road
Sewer: Public Sewer
SQFT Above Grade Finished: 3635
SQFT Basement Total: 2317
SQFT Main Floor: 2345
SQFT Second Floor: 1290
SQFT Total: 3635
Tax Year: 2025
Utilities: Cable Available, Electricity Available, Natural Gas Available, Water Available, Sewer Available
Water: Public
Waterfront: Lake Front
Windows: Window Covering, Skylight(s)
Wooded: Yes
Room Sizes
Bedroom 2: 14.5 X 12.2 Level - Main Floor
Bedroom 3: 17.9 X 12 Level - 2nd Floor
Dining Room: 14.8 X 13.6 Level - Main Floor
Family Room: 21 X 21 Level - 2nd Floor
Kitchen: 22.3 X 13.8 Level - Main Floor
Living Room: 27.9 X 15.5 Level - Main Floor
Primary Bedroom: 14 X 16.7 Level - Main Floor
Laundry Room: 5.10 X 8.00 Level - Main Floor
Other Room 1: 17.00 X 9.00 Level - 2nd Floor
Other Room 2: 20.10 X 8.80 Level - Main Floor
Local Schools
High School: Burke
Middle School: Beveridge
Elementary School: Crestridge
School District: Omaha
Listed By / Shown By
Listed By
Agency Name: BHHS Ambassador Real Estate
Shown By
Agent Name: Jake Stander
Agent Phone: (402) 419-0995

Estimate Your Payment
Estimated Payment
$ 3,034.58 per month $2,287.54 Principal & Interest $588.08 Property Tax $158.96 Homeowner's InsuranceChange Payment Information

Jake Stander
Cell: (402) 419-0995
Email Me
Privacy Policy / DMCA Notice / ADA Accessibility


This site is hosted, designed and copyright
© 1994 - 2026 by
Delta Media Group, Inc. -- Patent Pending --