
Jake Stander
REALTOR®

BEDS4
BATHS4
SQUARE FEET3,350
MLS#22614208
STATUSACTIVE
PROPERTY TYPEResidential - Single Family
SUBDIVISIONSumtur Crossing
SCHOOLPapillion-La Vista
Property Description
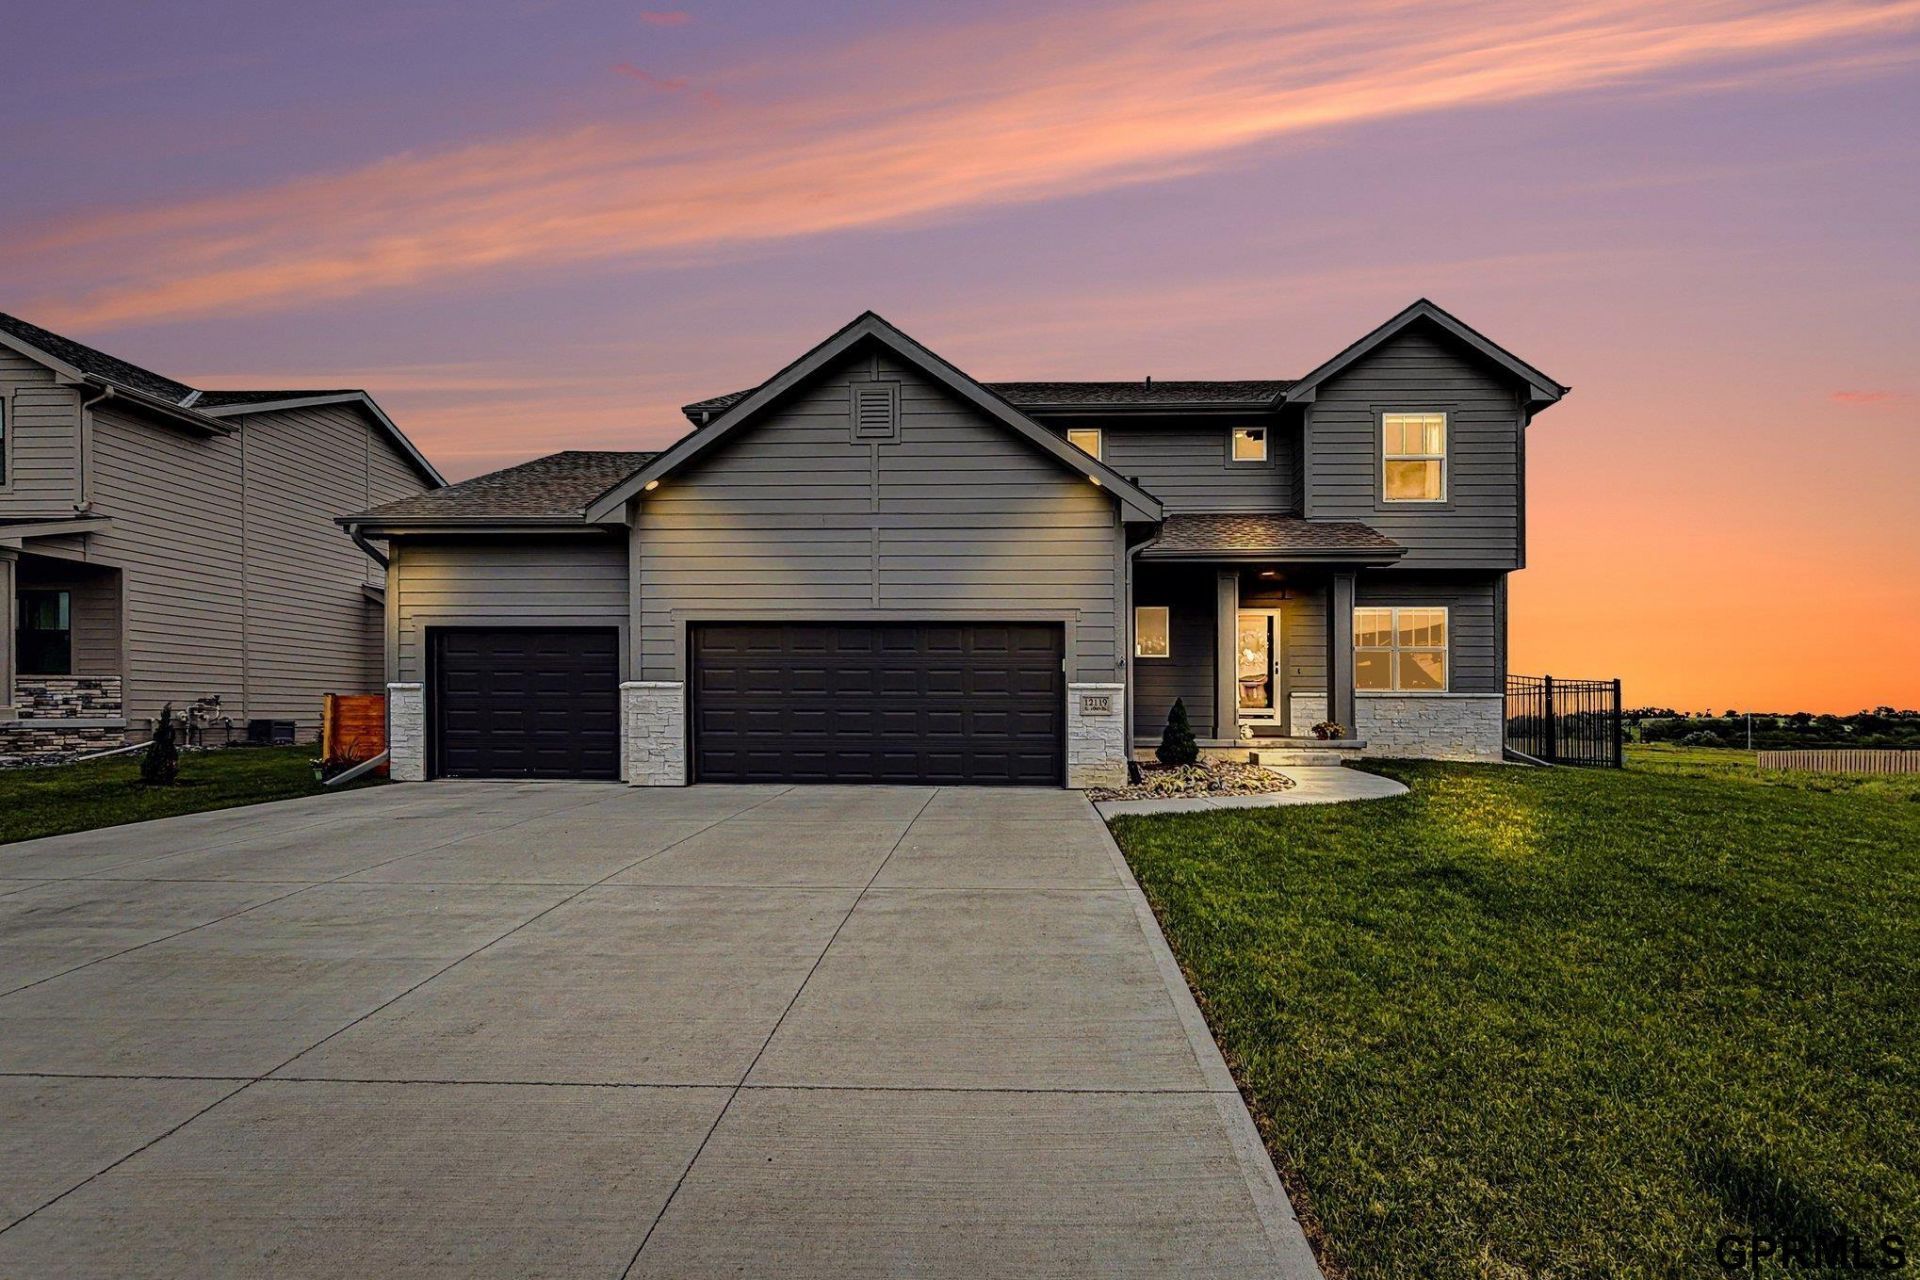
Built just 3 years ago, this stunning 'Ellison offers the space, upgrades & finishes buyers want without the wait or added expense of new construction. With over 3,300 finished sq ft, this 4 bed, 4 bath, 3 car garage home includes a fully finished basement, something many newer builds don't offer. The open main floor features oversized picture windows, tile & shiplap fireplace with built ins, large hidden walk-in pantry, S/S appliances and a layout perfect for everyday living & entertaining. Upstairs offers spacious bedrooms, ample closet space and a large primary suite with dual vanities and tiled walk in shower. The finished basement includes a rubber floor workout area & relaxing soaking tub. Enjoy the backyard patio with adjustable louvers for sun or shade, epoxy garage floor & premium SpringWell whole home water softener and filtration system. Located less than a mile from Walnut Creek with nature/biking trails, pickelball courts, boat ramp & more outdoor recreation.
Property Features
Property Type: Residential - Single Family
Basement: Finished
Basement: Yes
Cooling: Central Air
Days on Market: 7
Fenced: Yes
Fireplaces: 1
Fuel Type: Gas
Garage: 3 car attached
Heating: Natural Gas, Forced Air
Home Style: 2 Story
Lot Size: 0.24 Acres
Property Type: Single Family Residence
Roof Type: Composition
Stories: 2.0
Taxes: $9,780
Year Built: 2023
Feature Descriptions
Appliances: Water Purifier, Range, Refrigerator, Water Softener, Freezer, Washer, Dishwasher, Dryer, Disposal, Microwave, Other
Baths 3/4: 1
Baths Full: 2
Baths Half: 1
Directions: From Schram, south on 108th St, right on Portage Dr, left on S 109th St to home on left.
Exterior: Porch, Covered Patio, Sprinkler System
Exterior: Stone, Masonite
Fencing: Iron
Financing Terms: Private Financing Available, VA Loan, FHA, Conventional, Cash
Fireplace: Direct-Vent Gas Fire
Fireplace Y/N: Yes
Foundation: Concrete Perimeter
HOA Fee: 250
HOA Y/N: Yes
Interior: Garage Door Opener, Cable Available, Sump Pump, High Ceilings, Exercise Room, Ceiling Fan(s), Pantry
Laundry Room Level: 2+
Lot: Up to 1/4 Acre.
Lot Dimensions: 80 x 130
Lot Size Range: Up To 1/4 Acre
Master Bathroom: 3/4,Shower, Double Sinks
Model Home (Not For Sale): No
Original List Price: $545000
Parking: Attached, Garage Door Opener
Primary Bath: Yes
Primary Bedroom Level: 2+
Sewer: Public Sewer
SID: 328
SQFT Above Grade Finished: 2345
SQFT Basement Total: 1166
SQFT Below Grade Finished: 1005
SQFT Main Floor: 1092
SQFT Second Floor: 1253
SQFT Total: 3350
Tax Year: 2025
Utilities: Cable Available
Water: Public
Room Sizes
Bedroom 2: 10.11 X 12.4 Level - 2nd Floor
Bedroom 3: 10.11 X 11.7 Level - 2nd Floor
Bedroom 4: 10.11 X 11.7 Level - 2nd Floor
Kitchen: 9.3 X 17.7 Level - Main Floor
Living Room: 19.4 X 15.8 Level - Main Floor
Primary Bedroom: 17 X 15.8 Level - 2nd Floor
Rec Room: 24.0 X 16.8 Level - Basement
Laundry Room: 8.2 X 6.10 Level - 2nd Floor
Other Room 1: 19.2 X 14.5 Level - Basement
Local Schools
High School: Papillion-La Vista South
Middle School: Papillion
Elementary School: Ashbury
School District: Papillion-La Vista
Listed By / Shown By
Listed By
Agency Name: Redfin Corporation
Shown By
Agent Name: Jake Stander
Agent Phone: (402) 419-0995

Estimate Your Payment
Estimated Payment
$ 3,261.50 per month $2,287.54 Principal & Interest $815.00 Property Tax $158.96 Homeowner's InsuranceChange Payment Information

Jake Stander
Cell: (402) 419-0995
Email Me
Privacy Policy / DMCA Notice / ADA Accessibility


This site is hosted, designed and copyright
© 1994 - 2026 by
Delta Media Group, Inc. -- Patent Pending --