
Jake Stander
REALTOR®

BEDS6
BATHS4
SQUARE FEET3,837
MLS#22614592
STATUSNEW
PROPERTY TYPEResidential - Single Family
SUBDIVISIONRemington Ridge
SCHOOLGretna
Property Description
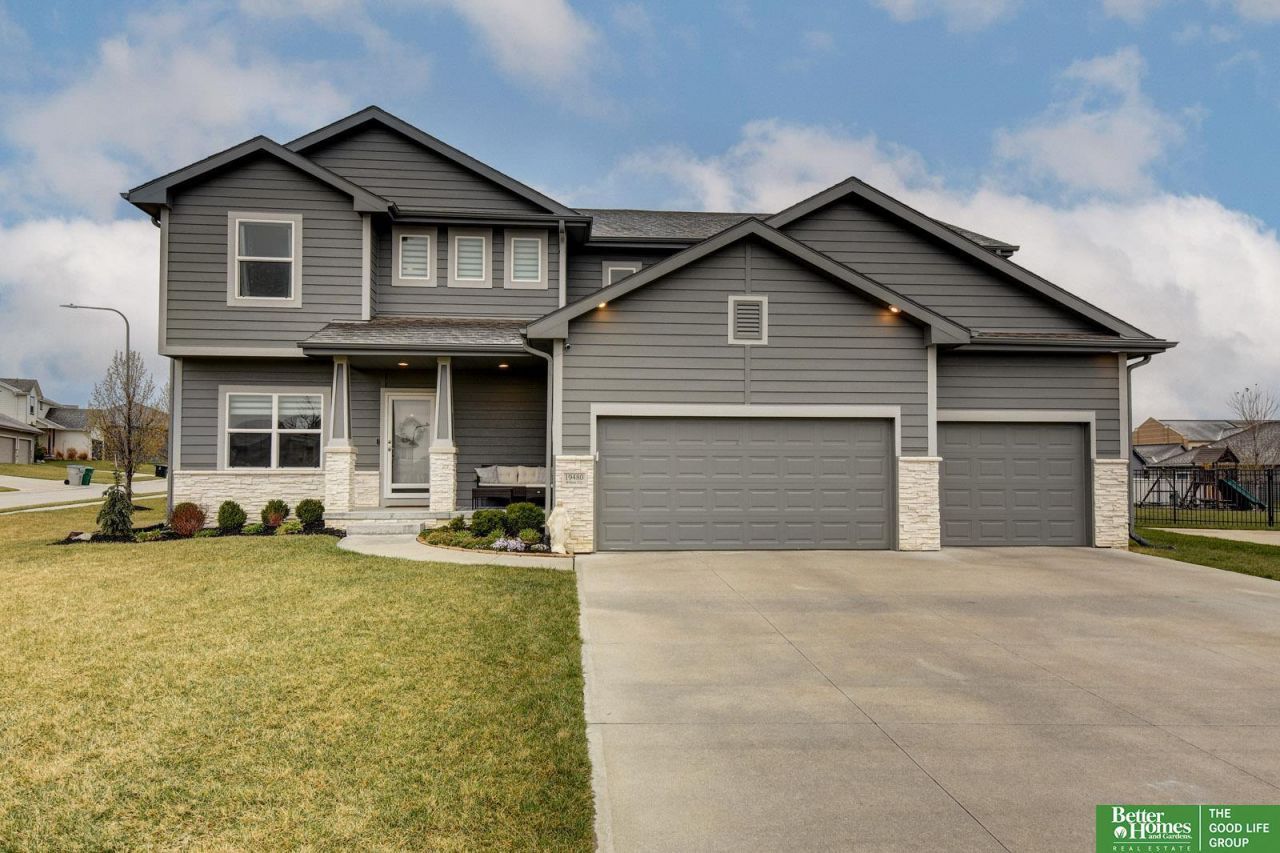
Situated on a large corner lot within a cul-de-sac, this six-bedroom two-story offers space, function, and thoughtful design. The welcoming two-story entry opens to an expansive main level featuring large picture windows, gas fireplace, and seamless flow between the living, dining, and kitchen spaces-ideal for everyday living. The kitchen impresses with quartz countertops, stainless steel appliances, seating for four at large island, and a hidden walk-in pantry. A main floor flex room, bedroom or office, drop zone, and half bath add versatility. Upstairs, the primary suite is a retreat with tray ceiling, sitting area, tiled walk-in shower, soaking tub, and a walk-in closet connected to the laundry room. Three additional bedrooms and a full bath complete the second level. The finished lower level offers a spacious rec room, sixth bedroom, 3/4 bath, and wet bar rough-in. Outside, enjoy a fully fenced yard with patio, firepit, and playset. Gretna East High School! Preinspected.
Property Features
Property Type: Residential - Single Family
Basement: Yes
Basement: Egress, Finished
Cooling: Central Air
Days on Market: 1
Fenced: Yes
Fireplaces: 1
Fuel Type: Gas
Garage: 3 car attached
Heating: Natural Gas, Forced Air
Home Style: 2 Story
Lot Size: 0.29 Acres
Property Type: Single Family Residence
Roof Type: Composition
Stories: 2.0
Taxes: $10,282
Year Built: 2017
Feature Descriptions
Appliances: Range, Refrigerator, Washer, Dishwasher, Dryer, Disposal, Microwave
Baths 3/4: 1
Baths Full: 2
Baths Half: 1
Bedroom 2: Wall/Wall Carpeting, Ceiling Fan(s), Walk-In Closet(s)
Bedroom 3: Wall/Wall Carpeting, Ceiling Fan(s), Walk-In Closet(s)
Bedroom 4: Wall/Wall Carpeting, Ceiling Fan(s)
Bedroom 5: Wall/Wall Carpeting, Ceiling Fan(s)
Directions: 192nd & Harrison go South to Cottonwood St., turn west and go to 195th, turn north to Willow Circle.
Exterior: Stone, Masonite
Exterior: Porch, Patio, Sprinkler System
Fencing: Full, Privacy, Vinyl
Financing Terms: VA Loan, FHA, Conventional, Cash
Fireplace: Living Room, Gas Log
Fireplace Y/N: Yes
Foundation: Concrete Perimeter
HOA Fee: 250
HOA Y/N: Yes
Interior: Sump Pump, High Ceilings, Pantry, Window Covering
Kitchen: Dining Area, Pantry, Engineered Wood
Laundry: Vinyl Floor
Laundry Room Level: 2+
Living Room: Wall/Wall Carpeting, Window Covering, Fireplace,9'+ Ceiling, Ceiling Fan(s)
Lot: Over 1/4 up to 1/2 Acre, Corner Lot, Cul-De-Sac
Lot Dimensions: 24.7 x 62.1 x 131.9 x 92.8 x 101.7 x 59.8
Lot Size Range: 1/4 Acre Up To 1/2 Acre
Master Bathroom: Full, Shower, Double Sinks
Master Bedroom: Wall/Wall Carpeting, Cath./Vaulted Ceiling, Ceiling Fan(s), Walk-In Closet(s)
Model Home (Not For Sale): No
Original List Price: $545000
Other Room 1: Wall/Wall Carpeting, Window Covering
Parking: Attached
Primary Bath: Yes
Primary Bedroom Level: 2+
Rec Room: Wall/Wall Carpeting
Sewer: Public Sewer
SID: 294
SQFT Above Grade Finished: 2750
SQFT Basement Total: 1272
SQFT Below Grade Finished: 1087
SQFT Main Floor: 1284
SQFT Second Floor: 1466
SQFT Total: 3837
Tax Year: 2025
Water: Public
Windows: Window Covering
Room Sizes
Bedroom 2: 11.6 X 11 Level - 2nd Floor
Bedroom 3: 11.6 X 12 Level - 2nd Floor
Bedroom 4: 11.6 X 11 Level - 2nd Floor
Bedroom 5: 11.6 X 10 Level - 2nd Floor
Kitchen: 15 X 10.6 Level - Main Floor
Living Room: 18 X 15.4 Level - Main Floor
Primary Bedroom: 16 X 13 Level - 2nd Floor
Rec Room: 31 X 20.11 Level - Basement
Laundry Room: 9.6 X 6 Level - 2nd Floor
Other Room 1: 11.6 X 12 Level - Main Floor
Other Room 2: Level - 2nd Floor
Local Schools
High School: Gretna East
Middle School: Giles Creek
Elementary School: Whitetail Creek
School District: Gretna
Listed By / Shown By
Listed By
Agency Name: Better Homes and Gardens R.E.
Shown By
Agent Name: Jake Stander
Agent Phone: (402) 419-0995

Estimate Your Payment
Estimated Payment
$ 3,303.33 per month $2,287.54 Principal & Interest $856.83 Property Tax $158.96 Homeowner's InsuranceChange Payment Information

Jake Stander
Cell: (402) 419-0995
Email Me
Privacy Policy / DMCA Notice / ADA Accessibility


This site is hosted, designed and copyright
© 1994 - 2026 by
Delta Media Group, Inc. -- Patent Pending --