
Jake Stander
REALTOR®

BEDS5
BATHS4
SQUARE FEET4,130
MLS#22612655
STATUSACTIVE
PROPERTY TYPEResidential - Single Family
SUBDIVISIONHarrison Woods
SCHOOLGretna
Property Description
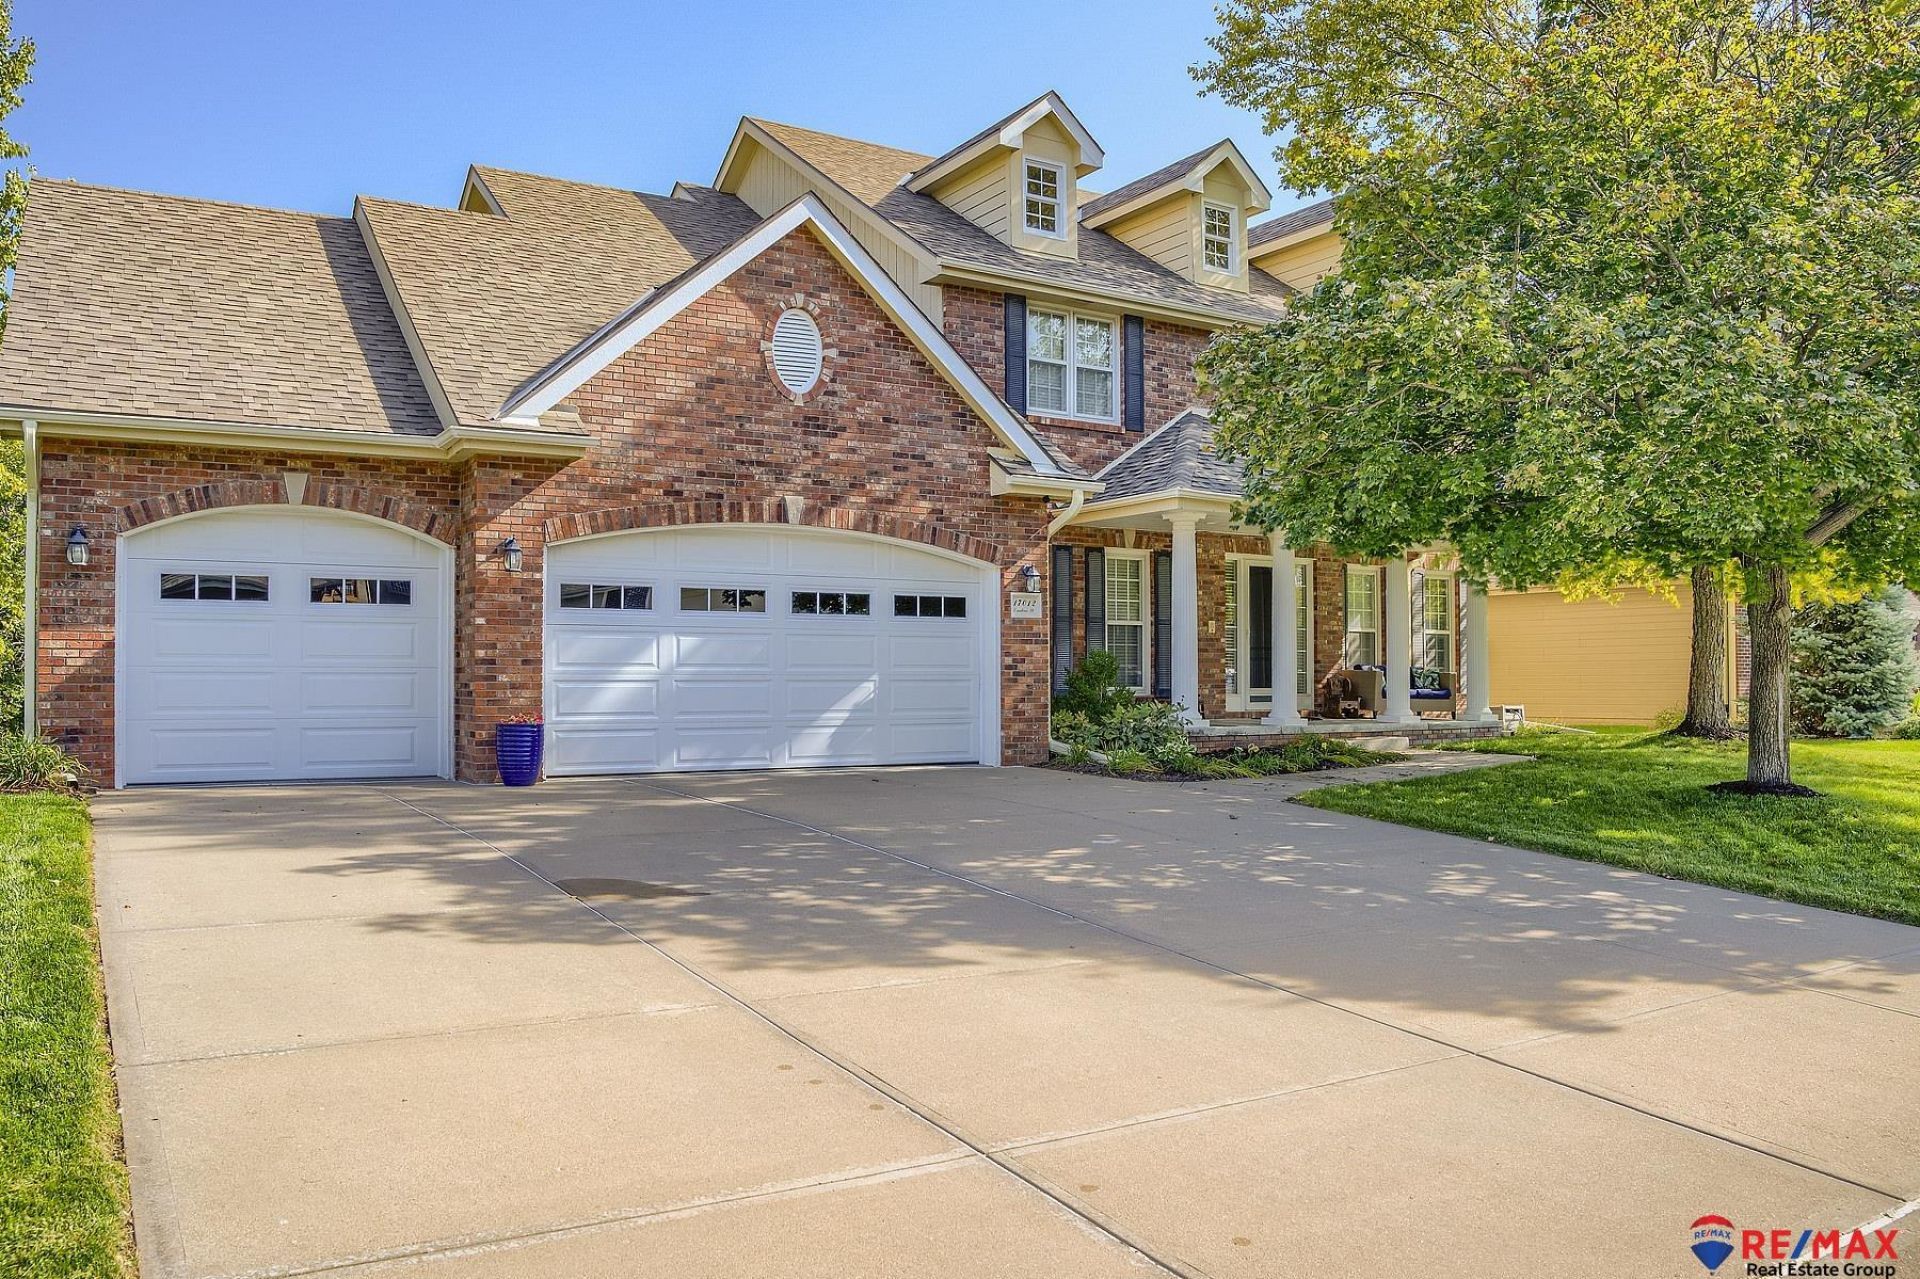
Open Sun 5/31 1-3 pm. This inviting two-story home offers plenty of room for family living. The open floor plan features a large kitchen with granite countertops, stainless appliances, wood floors, and a sunny eating area that opens to a large composite deck overlooking a beautiful treed common area. The kitchen flows into a cozy family room with a fireplace-perfect for gatherings. Upstairs are 4 bedrooms and 2 full baths, including a spacious primary suite with double sinks, whirlpool tub, shower, and walk-in closet. The walkout basement adds a rec room with bar, fifth bedroom (nonconforming) and bath, plus access to a large patio. Seller will provide a home warranty. New 2024: Roof, garage door, composite deck; HVAC 2018. An oversized three-car garage provides plenty of space for vehicles, storage, or hobbies. Enjoy neighborhood fun just steps away-pool, playground, and pickleball court-and a walking trail that leads to nearby shops, restaurants, and schools.
Property Features
Property Type: Residential - Single Family
Basement: Other Window, Walk-Out Access, Partial
Basement: Yes
Cooling: Central Air
Days on Market: 21
Fireplaces: 2
Fuel Type: Gas
Garage: 3 car attached
Heating: Natural Gas, Forced Air
Home Style: 2 Story
Lot Size: 0.25 Acres
Property Type: Single Family Residence
Stories: 2.0
Taxes: $9,781
Year Built: 2003
Feature Descriptions
Baths 3/4: 1
Baths Full: 2
Baths Half: 1
Bedroom 2: Wall/Wall Carpeting, Window Covering
Bedroom 3: Wall/Wall Carpeting, Window Covering
Bedroom 4: Wall/Wall Carpeting, Window Covering
Bedroom 5: Wall/Wall Carpeting, Window Covering
Dining Room: Wall/Wall Carpeting, Window Covering
Directions: From 168th & Harrison, south to Edna (Harrison Park entrance). Take Edna to Emiline and turn right. Follow to house.
Exterior: Porch, Deck, Sprinkler System
Fencing: None
Financing Terms: VA Loan, FHA, Conventional, Cash
Fireplace: Recreation Room
Fireplace Y/N: Yes
Foundation: Concrete Perimeter
Great Room: Wall/Wall Carpeting, Window Covering, Fireplace
HOA Fee: 250
HOA Y/N: Yes
Interior: Window Covering
Kitchen: Wood Floor, Window Covering, Balcony/Deck
Laundry Room Level: Main
Lot: Up to 1/4 Acre.
Lot Dimensions: 80 x 135
Lot Size Range: Up To 1/4 Acre
Master Bathroom: Full, Shower, Whirlpool, Double Sinks
Master Bedroom: Wall/Wall Carpeting, Window Covering
Model Home (Not For Sale): No
Original List Price: $545000
Parking: Built-In, Garage
Primary Bath: Yes
Primary Bedroom Level: 2+
Rec Room: Wall/Wall Carpeting, Fireplace
Sewer: Public Sewer
SID: 220
SQFT Above Grade Finished: 2823
SQFT Basement Total: 1471
SQFT Below Grade Finished: 1307
SQFT Main Floor: 1503
SQFT Second Floor: 1320
SQFT Total: 4130
Tax Year: 2025
Water: Public
Windows: Window Covering
Room Sizes
Bedroom 2: Level - 2nd Floor
Bedroom 3: Level - 2nd Floor
Bedroom 4: Level - 2nd Floor
Bedroom 5: Level - Basement
Dining Room: Level - Main Floor
Kitchen: Level - Main Floor
Primary Bedroom: Level - 2nd Floor
Rec Room: Level - Basement
Laundry Room: Level - Main Floor
Great Room: Level - Main Floor
Local Schools
High School: Gretna East
Middle School: Aspen Creek
Elementary School: Cedar Hollow School
School District: Gretna
Listed By / Shown By
Listed By
Agency Name: RE/MAX Real Estate Group Omaha
Agency Phone: 402-594-2000
Shown By
Agent Name: Jake Stander
Agent Phone: (402) 419-0995

Estimate Your Payment
Estimated Payment
$ 3,261.58 per month $2,287.54 Principal & Interest $815.08 Property Tax $158.96 Homeowner's InsuranceChange Payment Information

Jake Stander
Cell: (402) 419-0995
Email Me
Privacy Policy / DMCA Notice / ADA Accessibility


This site is hosted, designed and copyright
© 1994 - 2026 by
Delta Media Group, Inc. -- Patent Pending --