
Jake Stander
REALTOR®

BEDS5
BATHS3
SQUARE FEET1,632
MLS#22614257
STATUSACTIVE
PROPERTY TYPEResidential - Single Family
SUBDIVISIONBridgeport
SCHOOLGretna
Property Description
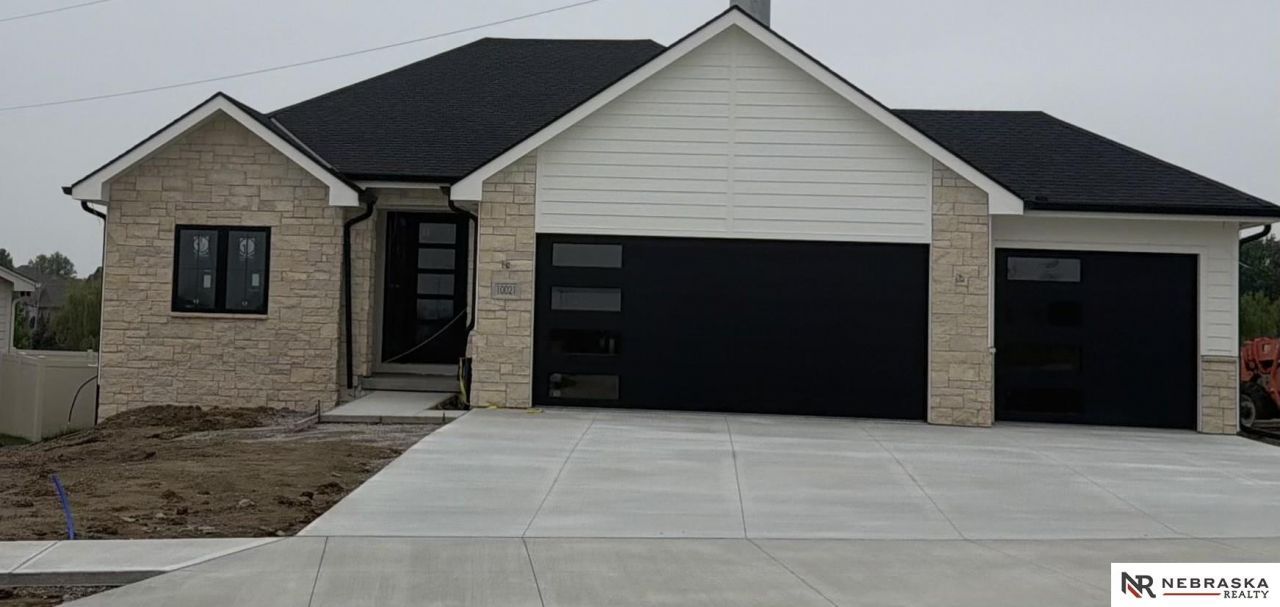
Welcome to this beautifully crafted new construction by Nebraska Dream Home Builders in Bridgeport community. Situated on a corner lot, this home features a fully fenced yard and underground sprinkler system for easy maintenance. You will find custom finishes throughout, including elegant boxed ceilings and thoughtfully designed living spaces. The main floor features 2 bedrooms and 2 bathrooms. The primary features custom ceilings, big windows, double sinks, and walk-in tile shower. The kitchen is a standout with quartz countertops, a full-height quartz backsplash, under cabinet lighting, and soft-close cabinetry. Enjoy outdoor living on the large covered composite deck, perfect for relaxing or entertaining. HOA amenities include community pool access, lawn care, snow removal, trash, and walking trails.
Property Features
Property Type: Residential - Single Family
Basement: Yes
Basement: Daylight, Egress, Unfinished
Cooling: Central Air
Days on Market: 6
Fenced: Yes
Fireplaces: 1
Fuel Type: Gas
Garage: 3 car attached
Heating: Natural Gas, Forced Air
Home Style: Ranch, Other
Lot Size: 0.25 Acres
Property Type: Villa/Patio Home
Roof Type: Composition
Stories: 1.0
Taxes: $1,398
Year Built: 2026
Feature Descriptions
Appliances: Range, Refrigerator, Dishwasher, Disposal, Microwave
Baths 3/4: 1
Baths Full: 1
Bedroom 2: Wall/Wall Carpeting
Bedroom 3: Wall/Wall Carpeting
Bedroom 4: Wall/Wall Carpeting
Bedroom 5: Wall/Wall Carpeting
Directions: Use GPS
Exterior: Covered Deck, Sprinkler System
Exterior: Stone, Masonite, Concrete
Fencing: Privacy, Vinyl
Financing Terms: VA Loan, FHA, Conventional, Cash
Fireplace: Electric
Fireplace Y/N: Yes
Flooring: Carpet, Luxury Vinyl, Tile, Luxury Vinyl, Plank
Foundation: Concrete Perimeter
HOA Fee: 150
HOA Y/N: Yes
Interior: Garage Door Opener, Sump Pump, High Ceilings, Other, Ceiling Fan(s), Pantry, LL Daylight Windows
Laundry: Luxury Vinyl Plank
Laundry Room Level: Main
Lot: Over 1/4 up to 1/2 Acre, Corner Lot, In Subdivision, Curb Cut, Common Area
Lot Dimensions: 30 x 140 x 30 x 120 x 106
Lot Size Range: 1/4 Acre Up To 1/2 Acre
Master Bathroom: 3/4,Shower, Double Sinks
Master Bedroom: Wall/Wall Carpeting
Model Home (Not For Sale): No
Original List Price: $560000
Parking: Attached, Garage Door Opener
Primary Bath: Yes
Primary Bedroom Level: Main
Sewer: Public Sewer
SID: 320
SQFT Above Grade Finished: 1632
SQFT Basement Total: 1632
SQFT Main Floor: 1632
SQFT Total: 1632
Tax Year: 2025
Utilities: Electricity Available, Natural Gas Available, Water Available, Sewer Available
Water: Public
Windows: LL Daylight Windows
Room Sizes
Bedroom 2: Level - Main Floor
Bedroom 3: 10.8 X 13.6 Level - Basement
Bedroom 4: 13.1 X 11.1 Level - Basement
Bedroom 5: 11.1 X 12.8 Level - Basement
Primary Bedroom: Level - Main Floor
Laundry Room: Level - Main Floor
Local Schools
High School: Gretna
Middle School: Aspen Creek
Elementary School: Aspen Creek
School District: Gretna
Listed By / Shown By
Listed By
Agency Name: Nebraska Realty
Agency Phone: 402-491-0100
Shown By
Agent Name: Jake Stander
Agent Phone: (402) 419-0995

Estimate Your Payment
Estimated Payment
$ 2,630.33 per month $2,350.50 Principal & Interest $116.50 Property Tax $163.33 Homeowner's InsuranceChange Payment Information

Jake Stander
Cell: (402) 419-0995
Email Me
Privacy Policy / DMCA Notice / ADA Accessibility


This site is hosted, designed and copyright
© 1994 - 2026 by
Delta Media Group, Inc. -- Patent Pending --