
Jake Stander
REALTOR®

BEDS3
BATHS3
SQUARE FEET2,646
MLS#22610548
STATUSACTIVE
PROPERTY TYPEResidential - Single Family
SUBDIVISIONSaddlebrook
SCHOOLOmaha
Property Description
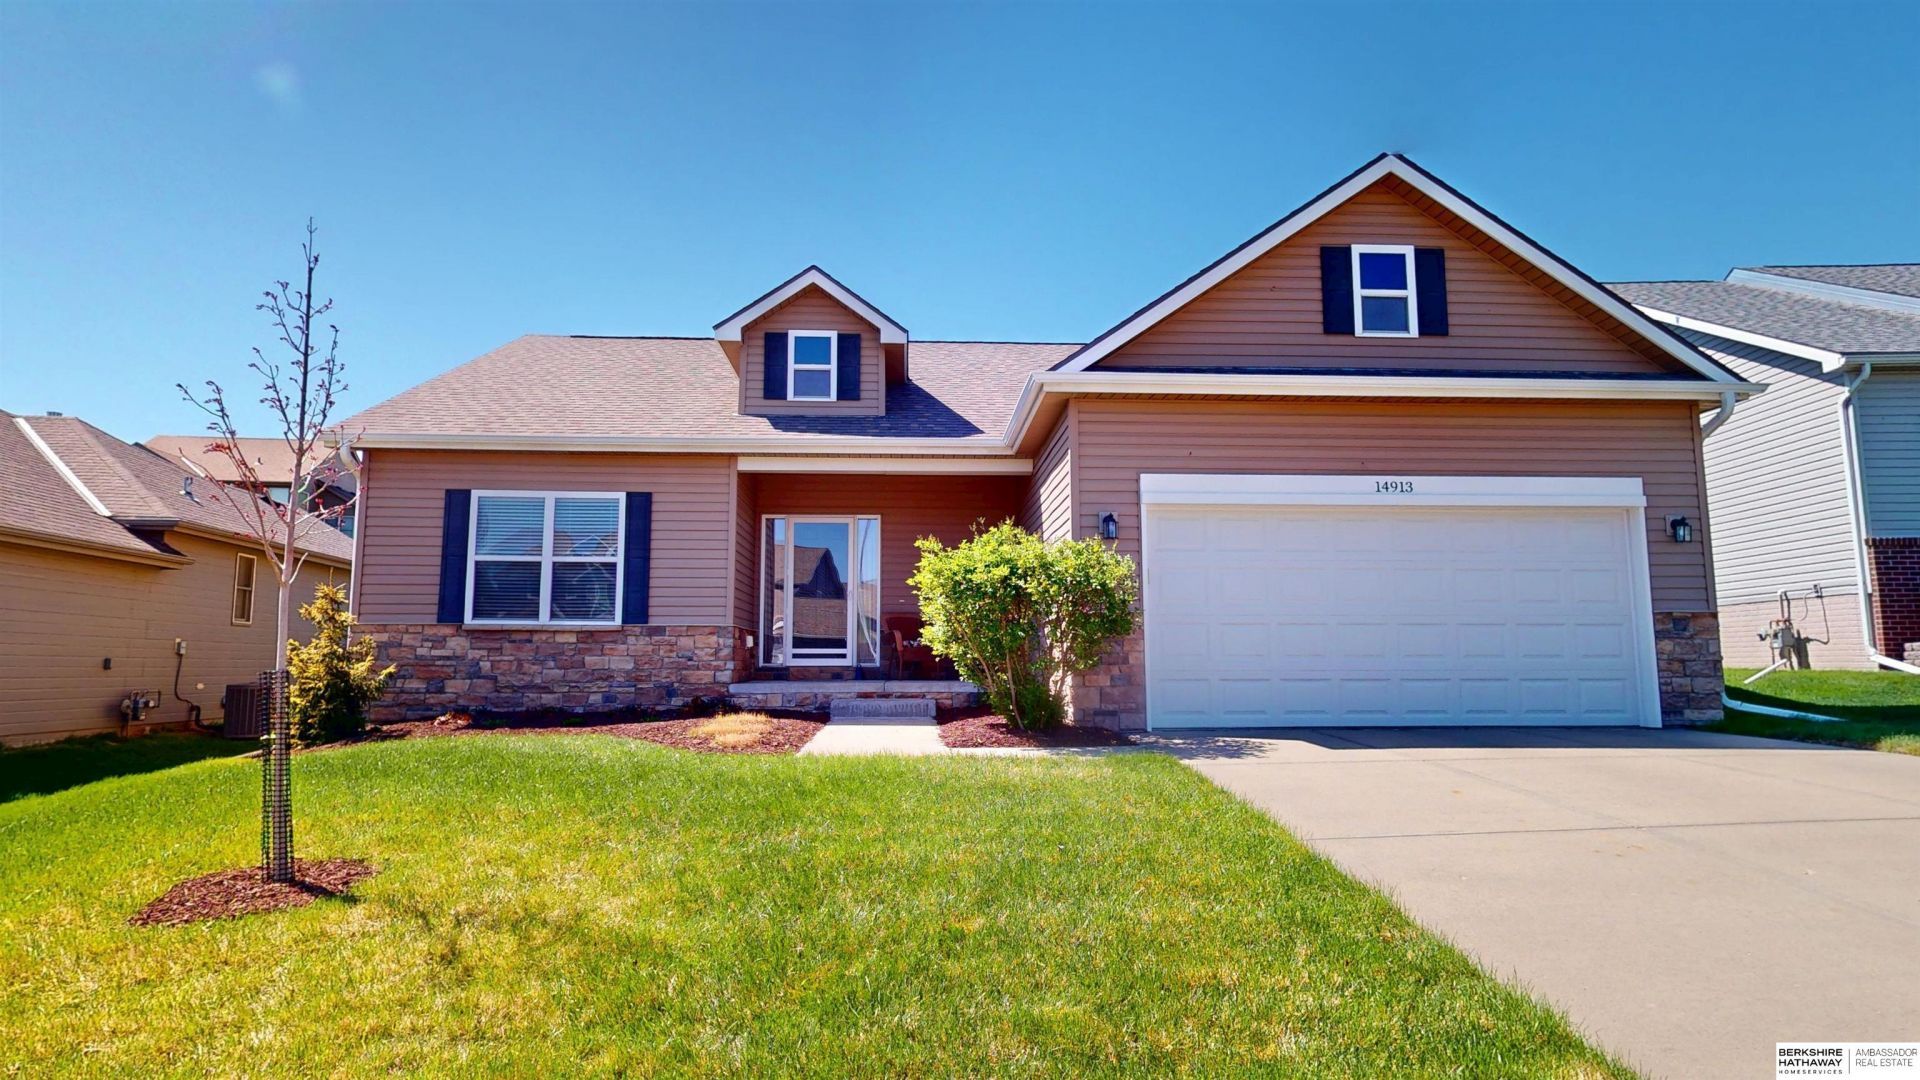
Welcome to this charming ranch-style home, seamlessly blending comfort and contemporary elegance. This inviting residence features three spacious bedrooms and three well-appointed bathrooms, ideal for families and entertaining guests. The heart of the home boasts a cozy fireplace, providing warmth and ambiance in the living area. The thoughtfully designed kitchen showcases modern, updated finishes. Step outside to the front porch, where you can enjoy your morning coffee, or retreat to the back patio for leisurely outdoor gatherings. The finished basement expands the living space, featuring a stylish wet bar, perfect for entertaining, and a versatile flex room currently used as a sleeping area with a convenient closet. The attached two-car garage offers ample storage and accessibility. This ranch home harmoniously balances comfort and functionality, making it the perfect for your lifestyle.
Property Features
Property Type: Residential - Single Family
Basement: Daylight, Egress, Partially Finished
Basement: Yes
Cooling: Central Air
Days on Market: 38
Fenced: Yes
Fireplaces: 1
Fuel Type: Gas
Garage: 2 car attached
Heating: Natural Gas, Forced Air
Home Style: Ranch, Other
Lot Size: 0.18 Acres
Property Type: Single Family Residence
Roof Type: Composition
Stories: 1.0
Taxes: $4,698
Year Built: 2008
Feature Descriptions
Appliances: Range, Refrigerator, Washer, Dishwasher, Dryer, Disposal, Microwave
Baths 3/4: 2
Baths Full: 1
Bedroom 2: Wall/Wall Carpeting, Window Covering,9'+ Ceiling
Bedroom 3: Wall/Wall Carpeting, Window Covering,9'+ Ceiling
Directions: 150th St and Fort St. North to Jaynes St. Right to 149th St. Left to Himebaugh Ave. Left to home.
Exterior: Porch, Patio, Sprinkler System
Exterior: Stone, Vinyl Siding
Fencing: Wood, Partial
Financing Terms: Conventional, Cash
Fireplace: Living Room, Direct-Vent Gas Fire
Fireplace Y/N: Yes
Flooring: Carpet, Ceramic Tile, Wood
Foundation: Concrete Perimeter
HOA Fee: 200
HOA Y/N: Yes
Interior: Garage Door Opener, Sump Pump, High Ceilings, Pantry, Window Covering, Egress Window, LL Daylight Windows
Kitchen: Wood Floor, Window Covering,9'+ Ceiling, Dining Area, Pantry
Laundry Room Level: Main
Living Room: Wall/Wall Carpeting, Window Covering, Fireplace,9'+ Ceiling, Ceiling Fan(s)
Lot: Up to 1/4 Acre., In Subdivision, Public Sidewalk
Lot Dimensions: 59.54 x 119.44 x 24.25 x 46.88 x 119.64
Lot Size Range: Up To 1/4 Acre
Master Bathroom: 3/4,Double Sinks
Master Bedroom: Wall/Wall Carpeting, Window Covering,9'+ Ceiling, Ceiling Fan(s), Walk-In Closet(s)
Model Home (Not For Sale): No
Original List Price: $398000
Other Room 1: Wood Floor,9'+ Ceiling
Parking: Attached, Garage Door Opener
Primary Bath: Yes
Primary Bedroom Level: Main
Rec Room: Wall/Wall Carpeting, Ceramic Tile Floor, Window Covering, Wetbar, Egress Window
Sewer: Public Sewer
SID: 446
SQFT Above Grade Finished: 1482
SQFT Basement Total: 1482
SQFT Below Grade Finished: 1164
SQFT Main Floor: 1482
SQFT Total: 2646
Tax Year: 2025
Utilities: Electricity Available, Natural Gas Available, Water Available, Sewer Available
Water: Public
Windows: Window Covering, Egress Window, LL Daylight Windows
Room Sizes
Bedroom 2: 11.05 X 10.02 Level - Main Floor
Bedroom 3: 13.09 X 10.03 Level - Main Floor
Kitchen: 20.03 X 12.07 Level - Main Floor
Living Room: 16.08 X 16 Level - Main Floor
Primary Bedroom: 15.02 X 12 Level - Main Floor
Rec Room: 32.00 X 21.06 Level - Basement
Laundry Room: Level - Main Floor
Other Room 1: 6.01 X 4.01 Level - Main Floor
Other Room 2: 14.10 X 13.08 Level - Basement
Local Schools
High School: Westview
Middle School: Alfonza W. Davis
Elementary School: Saddlebrook
School District: Omaha
Listed By / Shown By
Listed By
Agency Name: BHHS Ambassador Real Estate
Agency Phone: 402-493-4663
Shown By
Agent Name: Jake Stander
Agent Phone: (402) 419-0995

Estimate Your Payment
Estimated Payment
$ 2,178.12 per month $1,670.53 Principal & Interest $391.50 Property Tax $116.08 Homeowner's InsuranceChange Payment Information

Jake Stander
Cell: (402) 419-0995
Email Me
Privacy Policy / DMCA Notice / ADA Accessibility


This site is hosted, designed and copyright
© 1994 - 2026 by
Delta Media Group, Inc. -- Patent Pending --