
Jake Stander
REALTOR®

BEDS4
BATHS3
SQUARE FEET2,718
MLS#22608298
STATUSMODEL HOME NOT FOR SALE
PROPERTY TYPEResidential - Single Family
SUBDIVISIONAspen Creek North
SCHOOLGretna
Property Description
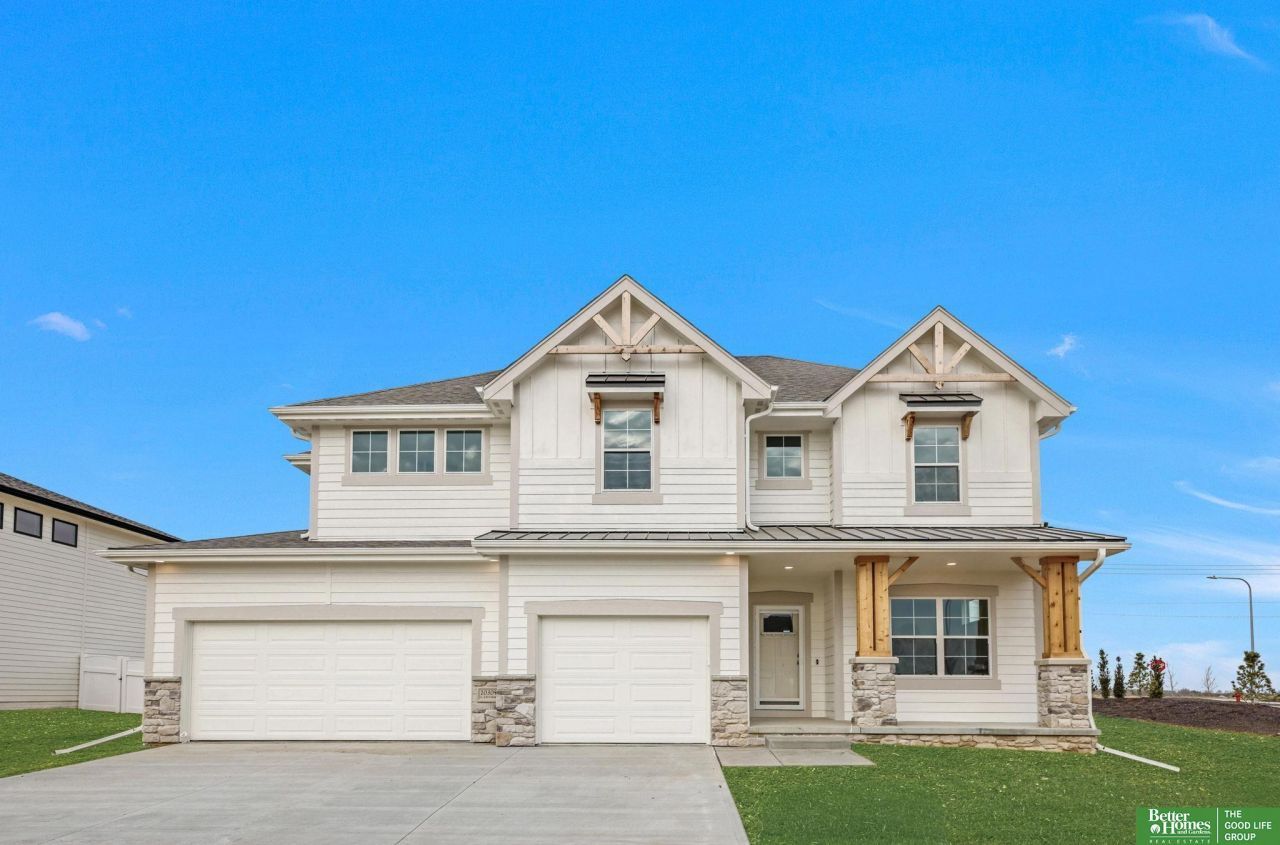
Model Home Not for Sale. WOW factor! NEW Pine Crest RIVER model This showcase home was designed to impress with several special features throughout. With soaring vaulted ceilings, a striking stone fireplace, and a wide-open floor plan that's perfect for both everyday living and entertaining. The gorgeous kitchen, complete with a spacious dining area, sleek finishes and amazing cabinets flow throughout the main level in to the beautiful great room. You'll love the stylish flex room, oversized walk-in pantry, convenient hidden workspace/bar area, guest half bath, and the ultimate drop zone with extra storage. Upstairs, you'll find four massive bedrooms, a generous laundry room, and a luxurious executive suite where you can soak and relax the day away. AMA
Property Features
Property Type: Residential - Single Family
Basement: Yes
Basement: Full, Unfinished
Cooling: Central Air
Days on Market: 61
Fireplaces: 1
Fuel Type: Gas
Garage: 3 car attached
Heating: Natural Gas, Forced Air
Home Style: 2 Story
Lot Size: 0.3 Acres
Property Type: Single Family Residence
Stories: 2.0
Taxes: $829
Year Built: 2025
Feature Descriptions
Appliances: Range, Dishwasher, Disposal, Microwave
Baths Full: 2
Baths Half: 1
Directions: 370 north on 192nd, east on Camelback Ave, house on corner of 191 Ave backing to 192nd.
Exterior: Porch, Patio, Sprinkler System
Fencing: None
Financing Terms: VA Loan, FHA, Conventional, Cash
Fireplace Y/N: Yes
Foundation: Concrete Perimeter
HOA Fee: 275
HOA Y/N: Yes
Laundry Room Level: 2+
Lot: Over 1/4 up to 1/2 Acre
Lot Dimensions: 86.2 x 151.1 x 86.2 x 151.2
Lot Size Range: 1/4 Acre Up To 1/2 Acre
Master Bathroom: Full
Model Home (Not For Sale): Yes
Original List Price: $560705
Parking: Attached
Primary Bath: Yes
Primary Bedroom Level: 2+
Sewer: Public Sewer
SID: 331
SQFT Above Grade Finished: 2718
SQFT Basement Total: 1110
SQFT Main Floor: 1272
SQFT Second Floor: 1446
SQFT Total: 2718
Tax Year: 2025
Water: Public
Room Sizes
Bedroom 2: Level - 2nd Floor
Bedroom 3: Level - 2nd Floor
Bedroom 4: Level - 2nd Floor
Kitchen: 17.11 X 13 Level - Main Floor
Primary Bedroom: 14.1 X 16 Level - 2nd Floor
Laundry Room: Level - 2nd Floor
Great Room: 17.11 X 15 Level - Main Floor
Other Room 1: 11.9 X 11 Level - Main Floor
Local Schools
High School: Gretna East
Middle School: Aspen Creek
Elementary School: Aspen Creek
School District: Gretna
Listed By / Shown By
Listed By
Agency Name: Better Homes and Gardens R.E.
Shown By
Agent Name: Jake Stander
Agent Phone: (402) 419-0995

Estimate Your Payment
Estimated Payment
$ 2,592.16 per month $2,359.15 Principal & Interest $69.08 Property Tax $163.93 Homeowner's InsuranceChange Payment Information

Jake Stander
Cell: (402) 419-0995
Email Me
Privacy Policy / DMCA Notice / ADA Accessibility


This site is hosted, designed and copyright
© 1994 - 2026 by
Delta Media Group, Inc. -- Patent Pending --