
Jake Stander
REALTOR®

BEDS4
BATHS3
SQUARE FEET2,398
MLS#22607250
STATUSACTIVE
PROPERTY TYPEResidential - Single Family
SUBDIVISIONCountry Club
SCHOOLOmaha
Property Description
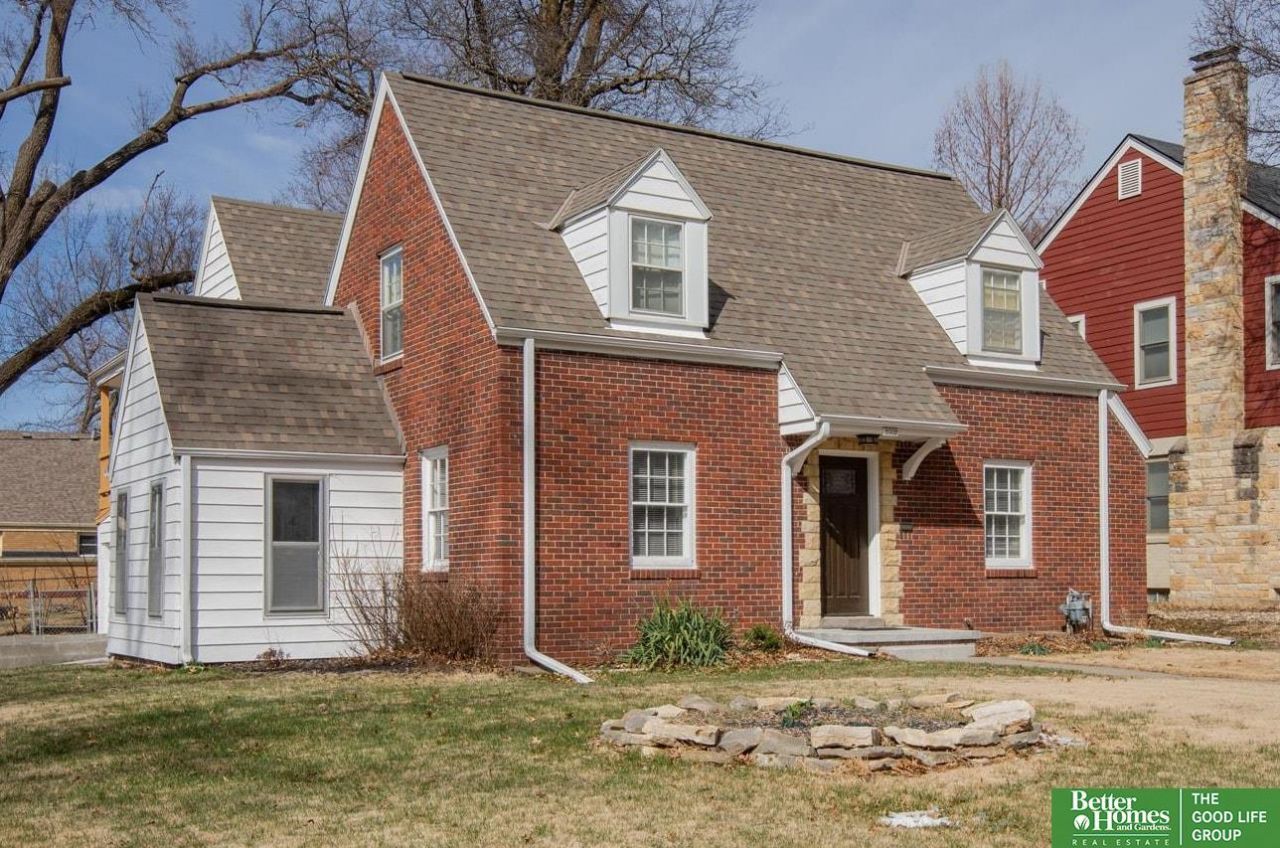
Updated historic home in Omaha's sought-after Country Club neighborhood. This 4 bed, 3 bath home features a rare 3 car garage and blends classic charm with modern updates. Remodeled kitchen with custom cabinetry and modern finishes, plus a butler's pantry for added storage and function. Primary suite includes private ensuite bath and access to a covered deck. Updates include refinished hardwood floors, new carpet, fresh paint, and updated plumbing, lighting, and ceiling fans. Spacious epoxied 3 Seasons room/mudroom/dining room offers flexible use. There is even room for a mudroom/dropzone off the garages. New garage doors and motors. Move in ready in one of Omaha's most desirable historic neighborhoods near Benson, Dundee, and downtown.
Property Features
Property Type: Residential - Single Family
Basement: Yes
Basement: Partially Finished
Cooling: Central Air
Days on Market: 70
Fenced: Yes
Fireplaces: 1
Fuel Type: Gas
Garage: 3 car attached
Heating: Natural Gas, Forced Air
Home Style: 2 Story
Lot Size: 0.16 Acres
Property Type: Single Family Residence
Stories: 2.0
Taxes: $6,469
Year Built: 1939
Feature Descriptions
Appliances: Range, Refrigerator, Washer, Dishwasher, Dryer, Microwave
Baths 3/4: 1
Baths Full: 1
Baths Half: 1
Directions: Blondo Street to N 55th St. Home is on the northwest corner.
Exterior: Enclosed Patio, Covered Deck
Fencing: Chain Link, Wood
Financing Terms: VA Loan, FHA, Conventional, Cash
Fireplace Y/N: Yes
Foundation: Block
Laundry Room Level: Basement
Lot: Up to 1/4 Acre.
Lot Dimensions: 130 x 55
Lot Size Range: Up To 1/4 Acre
Master Bathroom: 3/4
Model Home (Not For Sale): No
Original List Price: $425000
Parking: Attached, Built-In, Garage
Primary Bath: Yes
Primary Bedroom Level: 2+
Sewer: Public Sewer
SQFT Above Grade Finished: 1798
SQFT Basement Total: 656
SQFT Below Grade Finished: 600
SQFT Main Floor: 764
SQFT Second Floor: 1034
SQFT Total: 2398
Tax Year: 2025
Water: Public
Room Sizes
Bedroom 2: Level - 2nd Floor
Bedroom 3: Level - 2nd Floor
Bedroom 4: Level - 2nd Floor
Primary Bedroom: Level - 2nd Floor
Laundry Room: Level - Basement
Local Schools
High School: Benson
Middle School: Monroe
Elementary School: Rosehill
School District: Omaha
Listed By / Shown By
Listed By
Agency Name: Better Homes and Gardens R.E.
Shown By
Agent Name: Jake Stander
Agent Phone: (402) 419-0995

Estimate Your Payment
Estimated Payment
$ 2,357.12 per month $1,699.92 Principal & Interest $539.08 Property Tax $118.13 Homeowner's InsuranceChange Payment Information

Jake Stander
Cell: (402) 419-0995
Email Me
Privacy Policy / DMCA Notice / ADA Accessibility


This site is hosted, designed and copyright
© 1994 - 2026 by
Delta Media Group, Inc. -- Patent Pending --