
Jake Stander
REALTOR®

BEDS4
BATHS5
SQUARE FEET3,891
MLS#22614700
STATUSMODEL HOME NOT FOR SALE
PROPERTY TYPEResidential - Single Family
SUBDIVISIONSanctuary Ridge
SCHOOLElkhorn
Property Description
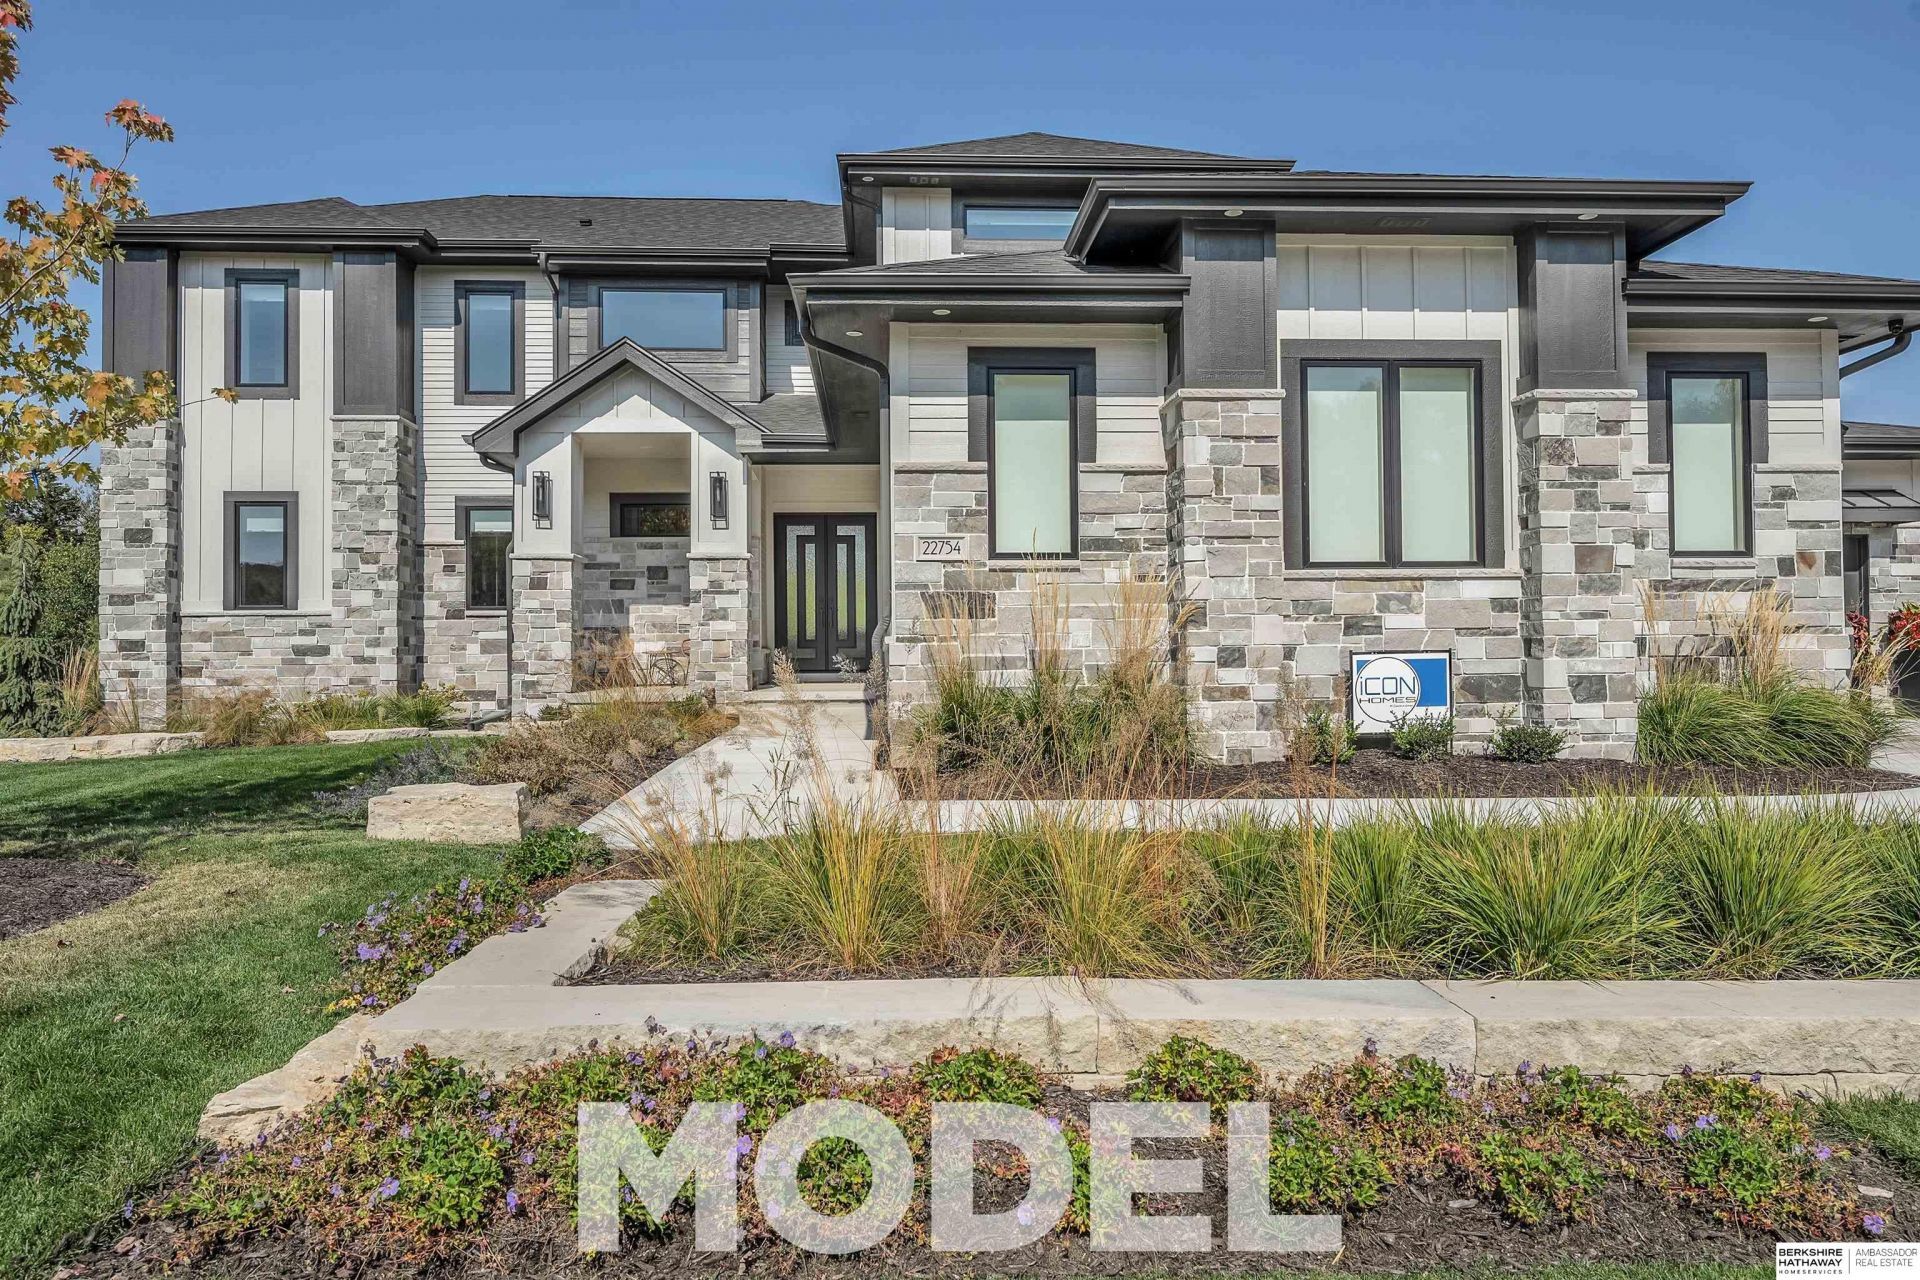
Model Home Not for Sale. SHOWINGS BY PRIVATE APPOINTMENT ONLY. Build your dream home with iCON Homes! Luxury, function, & stunning details all make this 1.5 story floor plan the perfect space to call home! The open main floor has an incredible floor-to-ceiling stone fireplace & tons of natural light. The kitchen boasts a huge island w/ custom soft-close cabinetry & a large walk-in pantry. You'll love the pool room complete w/ an extra 1/2 bathroom & kitchen area perfect for your pool parties and the convenient office right off the kitchen. The primary suite has a huge steam shower, soaker tub, & oversized closet w/ built-ins & laundry room connected. Upstairs are 3 additional bedrooms, 2 more bathrooms, & another laundry room. Pool is included but LOT IS NOT INCLUDED in price.
Property Features
Property Type: Residential - Single Family
Basement: Unfinished
Basement: Yes
Cooling: Central Air
Days on Market: 1
Fenced: Yes
Fireplaces: 1
Fuel Type: Gas
Garage: 4 car attached
Heating: Natural Gas, Forced Air
Home Style: 1.5 Story
Lot Size: 0.38 Acres
Property Type: Single Family Residence
Roof Type: Composition
Stories: 1.5
Taxes: $926
Year Built: 2024
Feature Descriptions
Baths 3/4: 2
Baths Full: 1
Baths Half: 2
Directions: Use GPS
Exterior: Porch, Deck, Pool In-Ground
Fencing: Full, Privacy
Financing Terms: VA Loan, FHA, Conventional, Cash
Fireplace Y/N: Yes
Foundation: Concrete Perimeter
Laundry Room Level: 2+
Lot: Over 1/4 up to 1/2 Acre
Lot Dimensions: 149.96 x 64.1 x 189.89 x 144.98
Lot Size Range: 1/4 Acre Up To 1/2 Acre
Model Home (Not For Sale): Yes
Original List Price: $1650000
Parking: Attached
Primary Bath: Yes
Primary Bedroom Level: 2+
Sewer: Public Sewer
SID: 615
SQFT Above Grade Finished: 3891
SQFT Basement Total: 2307
SQFT Main Floor: 2307
SQFT Second Floor: 1584
SQFT Total: 3891
Swimming Pool: Yes
Tax Year: 2023
Water: Public
Room Sizes
Bedroom 2: Level - 2nd Floor
Bedroom 3: Level - 2nd Floor
Bedroom 4: Level - 2nd Floor
Primary Bedroom: Level - 2nd Floor
Laundry Room: Level - 2nd Floor
Local Schools
High School: Elkhorn South
Middle School: Elkhorn Valley View
Elementary School: Skyline
School District: Elkhorn
Listed By / Shown By
Listed By
Agency Name: BHHS Ambassador Real Estate
Agency Phone: 402-493-4663
Shown By
Agent Name: Jake Stander
Agent Phone: (402) 419-0995

Estimate Your Payment
Estimated Payment
$ 7,484.00 per month $6,925.58 Principal & Interest $77.17 Property Tax $481.25 Homeowner's InsuranceChange Payment Information

Jake Stander
Cell: (402) 419-0995
Email Me
Privacy Policy / DMCA Notice / ADA Accessibility


This site is hosted, designed and copyright
© 1994 - 2026 by
Delta Media Group, Inc. -- Patent Pending --